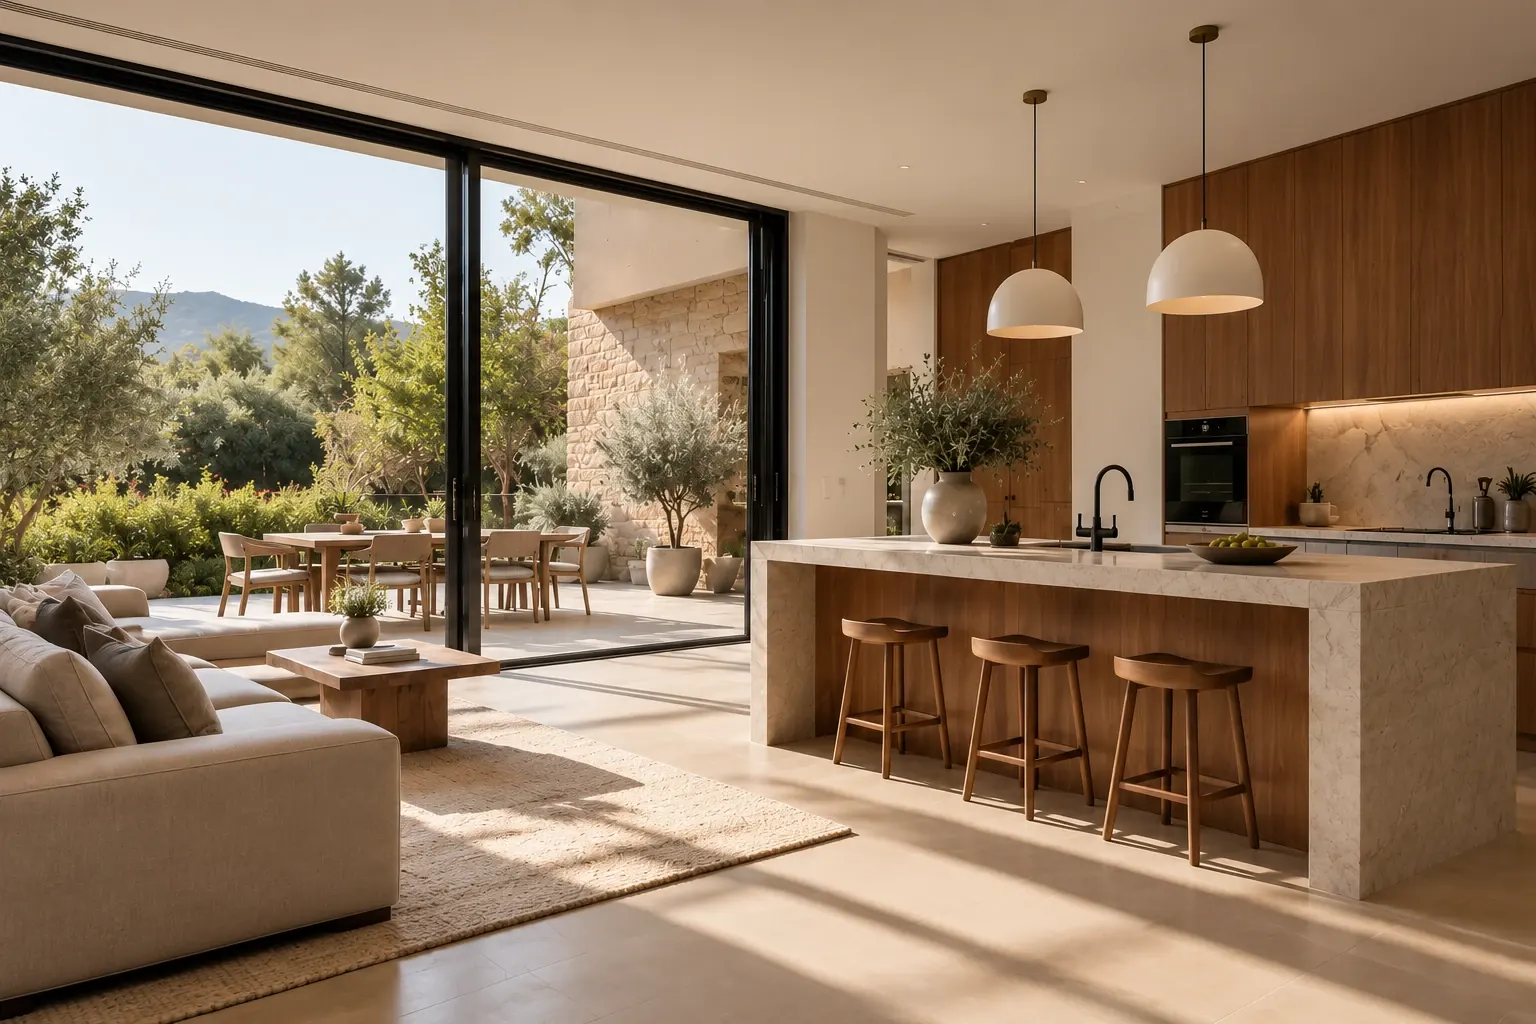
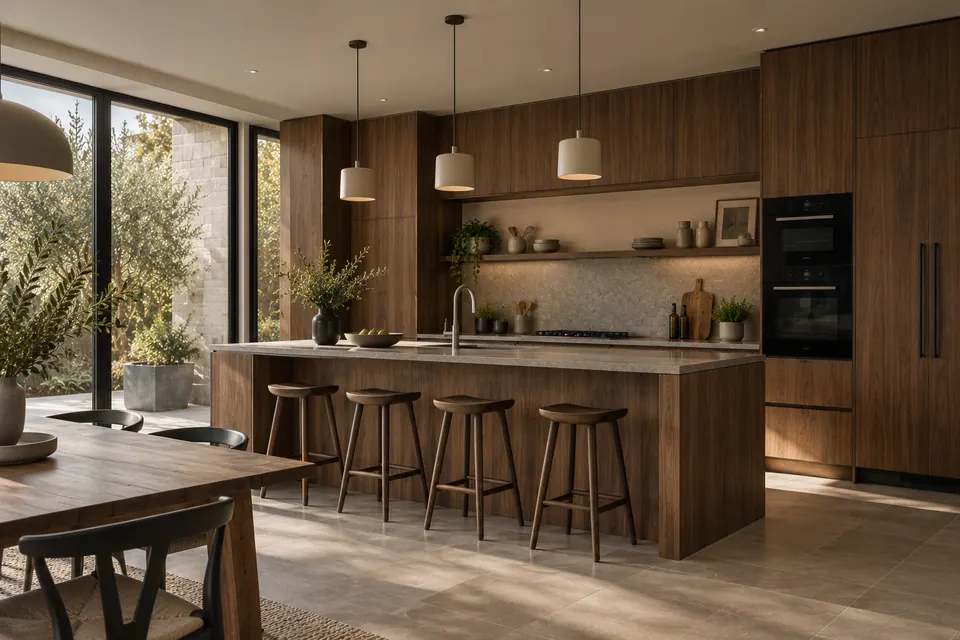
The Walnut Kitchen
- Scope
- Kitchen, utility, new floor
- Duration
- 9 weeks
- Finish
- Walnut veneer, honed travertine
“We were told nine weeks and it was nine weeks. Every Friday we had photos and a short update, so we never had to chase anyone.”
Kitchens, extensions and whole-home renovations. One team, one fixed quote, one project manager.
About Motive
We take on a small number of homes each year and run every one with our own trades. You deal with one person, you get one price, and you know what is happening on site every week.
Services
Design, structural work, joinery and finishes, all under one contract.

Bespoke kitchens planned around how you cook and who gathers there. We draw the layout, build the joinery and fit the stone, so the measurements are ours from start to finish.

Rear, side and wraparound extensions that connect the house to the garden. We handle drawings, planning and building control before the first spade goes in.

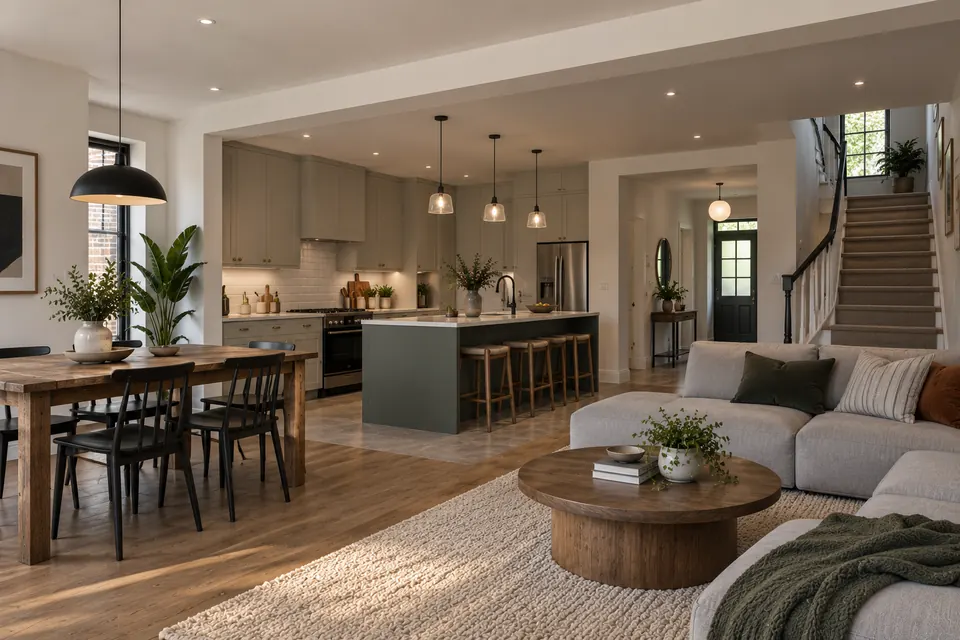
Removing walls to join kitchen, dining and living into one bright room. Steelwork, new floors and lighting are planned together so the space reads as one.

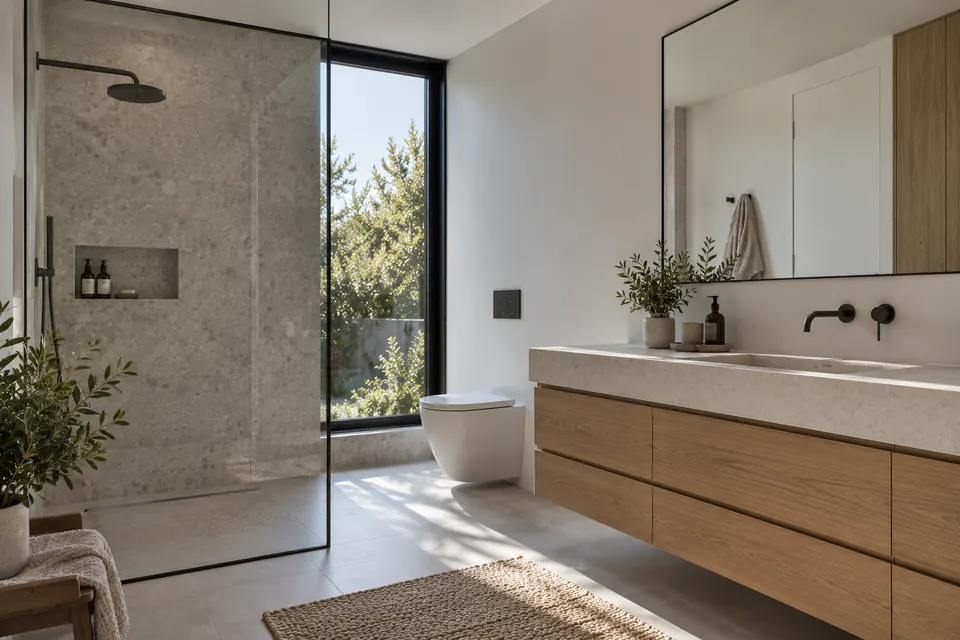
Bathrooms and en-suites finished in natural stone and tile, with the waterproofing and ventilation done properly underneath.

Full renovations of houses that need everything: new layout, rewiring, replumbing, insulation and finishes. You get one programme and one point of contact.
Selected work
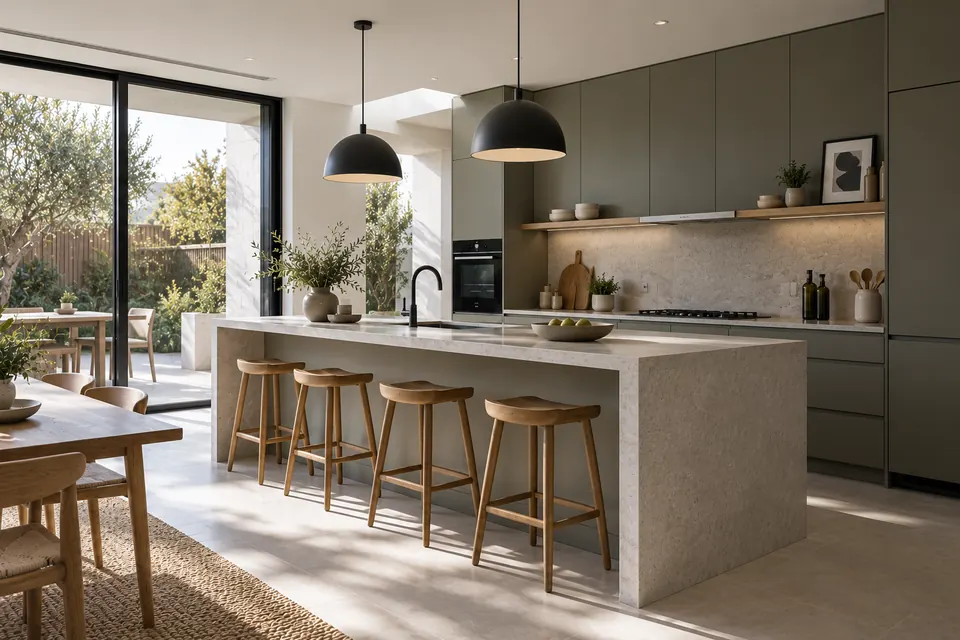
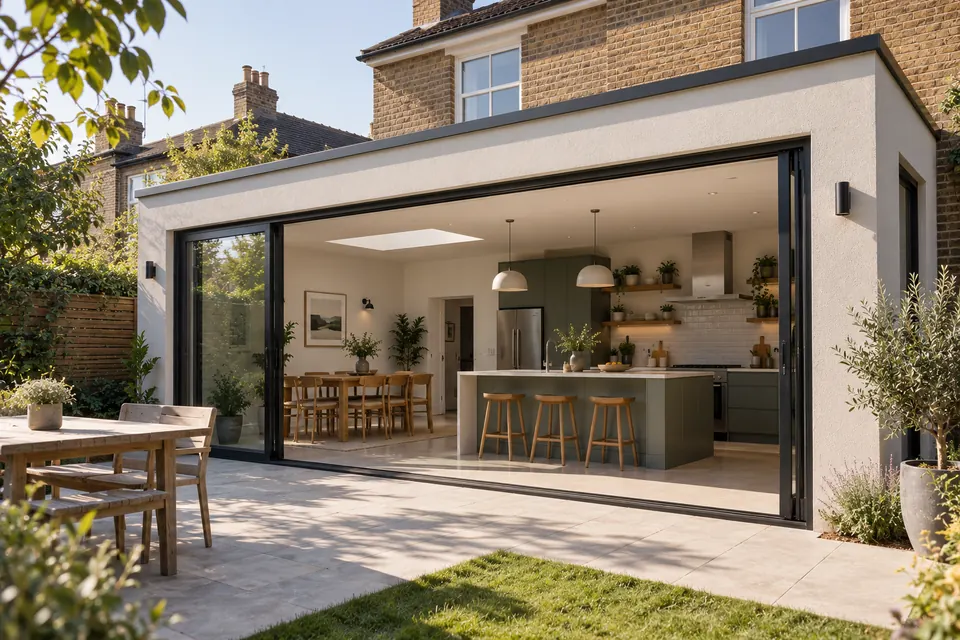
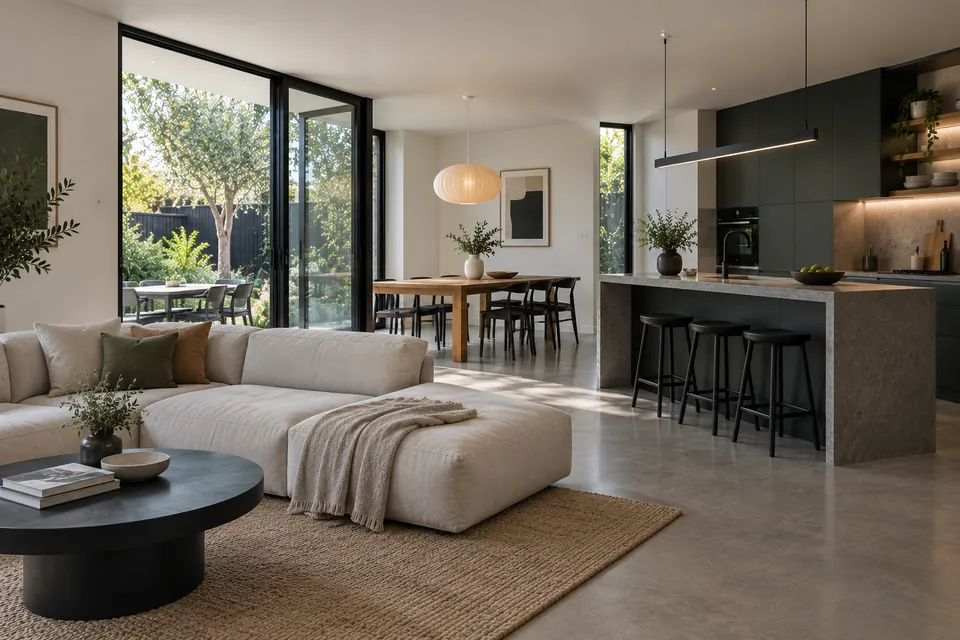
Three recent projects, with the scope and timeline we agreed at the start.

“We were told nine weeks and it was nine weeks. Every Friday we had photos and a short update, so we never had to chase anyone.”

“They sorted the planning drawings and the engineer for us. The new room is where we spend every evening now.”

“Three small dark rooms became one bright one. The site was cleaned every evening, which mattered with two kids at home.”
How it works
Four stages, with a clear sign-off at the end of each so you always know where the project stands.
We visit your home, listen to what you want to change, measure up and talk through a realistic budget. Free, about an hour.
Drawings, 3D views and material samples, then an itemised fixed price. No work starts until you approve it.
Our own trades, managed by one project manager. You get a written update and photos every Friday.
We go room by room with you, fix anything on the snag list, deep clean, and hand over your 10-year guarantee.
FAQ
It depends on size, structure and finishes. After the site visit we give you a budget range, and after design you get an itemised fixed price. The typical starting budgets for each service are listed above.
Usually yes. For kitchens we can set up a temporary kitchen, and we seal off work areas and clean the site at the end of every day. For whole-home projects we will tell you honestly if moving out for part of the build will save time and money.
Yes. Our designers prepare the drawings and manage the application, and we bring in the structural engineer where needed.
Of course. We can build from existing drawings and work alongside your architect or interior designer.
Any change is priced in writing before we do it. You approve it, and it is added to the programme so the finish date stays accurate.
Start a project
Send a few details and we will call within one working day to arrange a free site visit.